
Open House Sun, Sep 13th 11:00 AM - 02:00 PM
Address
218 E Ocotillo Avenue, Palm Springs, CA
Price
$ 1,695,000
Property Attributes
- MLS#PW26187929
- TypeSingle Family
- Listing Status Active
- CountyRiverside
- CityPalm Springs
- Area South End Palm Springs
- NeighborhoodTahquitz River Estates (33510)
- Zip92264
- Style
- Year Built1935
- Price$ 1,695,000
- Bedrooms4
- Full Bathrooms3
- Half Bathrooms0
- Sqr Footage2554
- Lot Size0.22 Acres
Data Source:
California Regional MLS (CRMLS)
Property Description
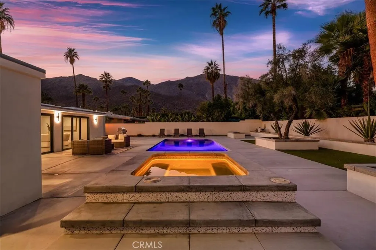
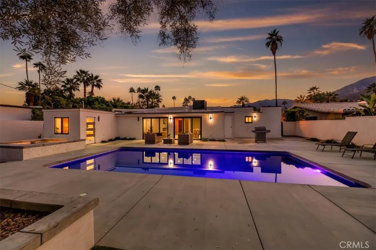
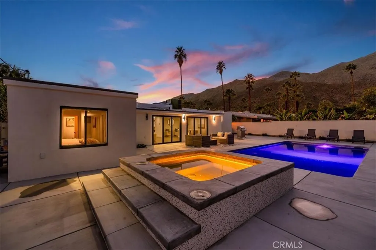
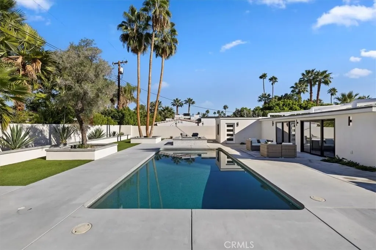
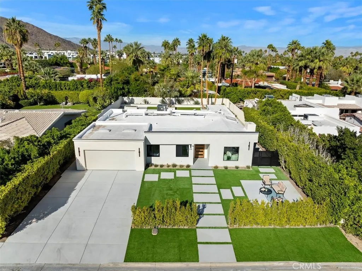
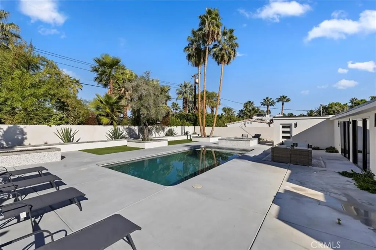
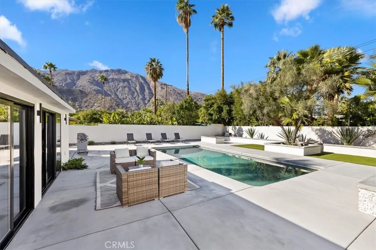
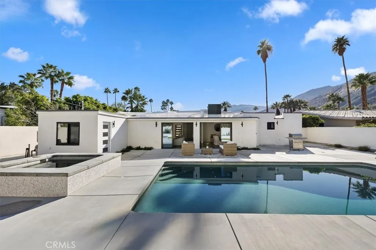
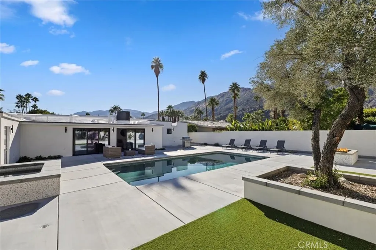
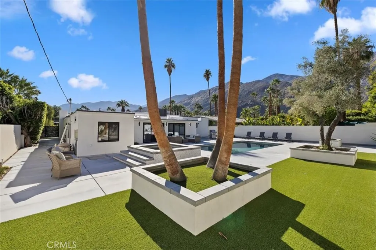
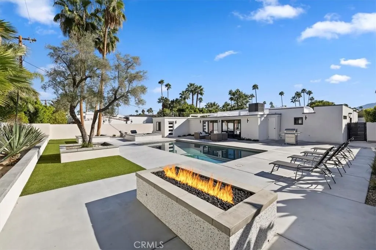
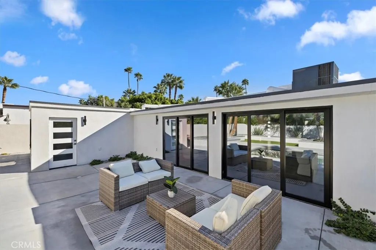
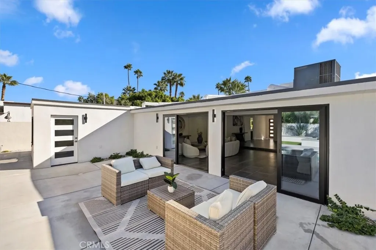
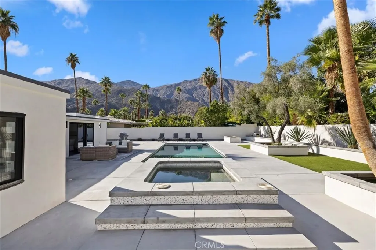
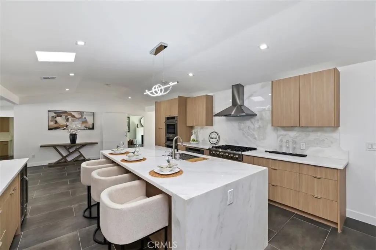
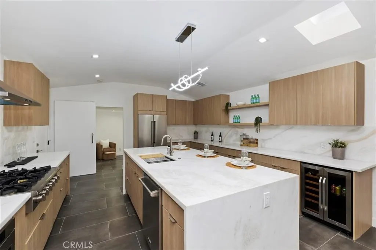
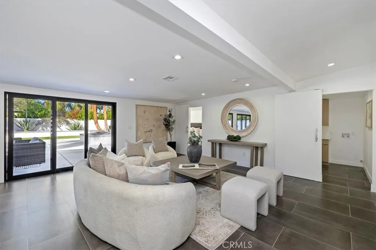
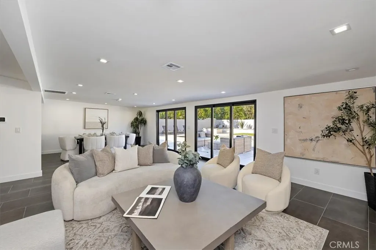
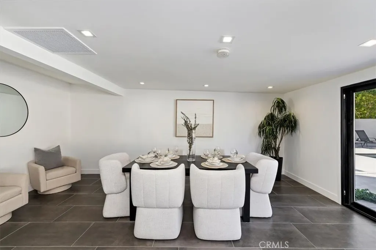
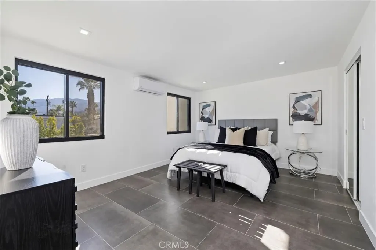
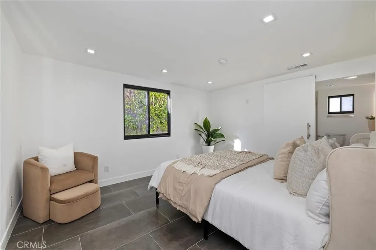
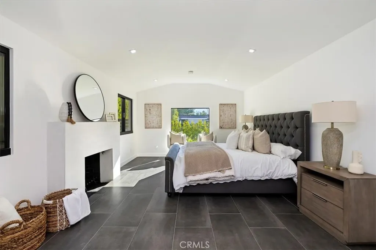
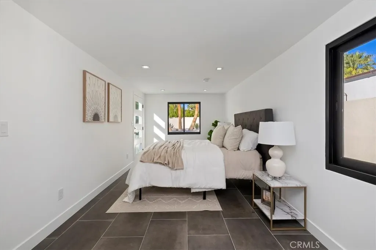
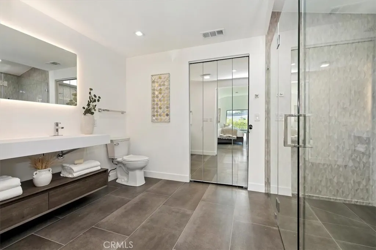
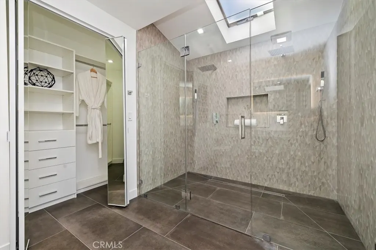
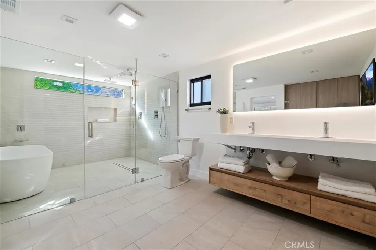
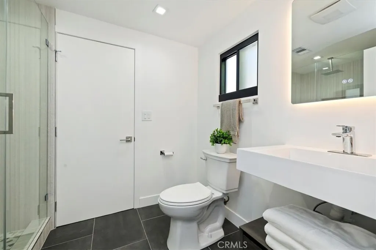
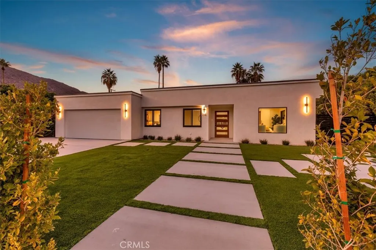
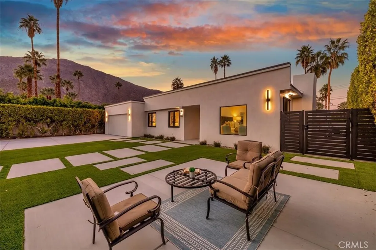
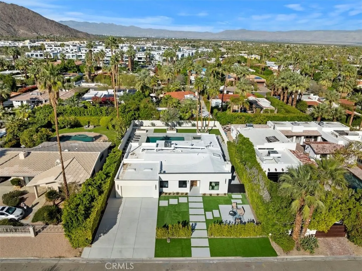
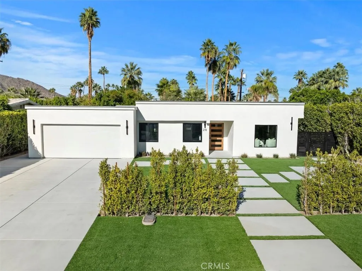
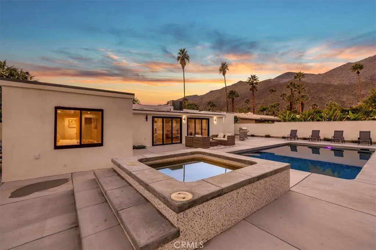
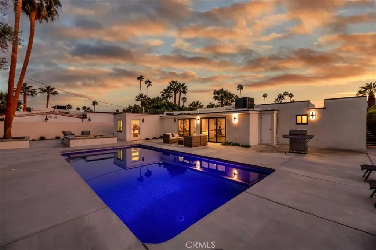
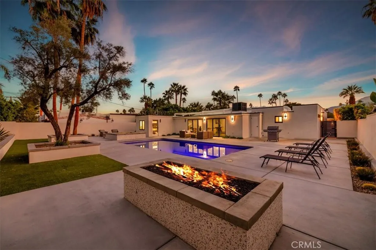
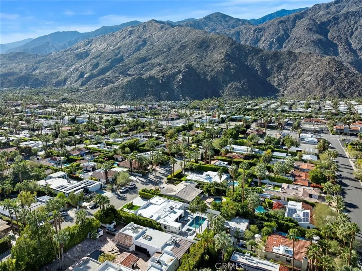
Experience modern luxury in this fully reimagined single-story home in the desirable Tahquitz River Estates. Situated on a generous 9,583 sq ft flat lot, this 4-bed, 3-bath, 2,554 sq ft residence was taken down to the studs, reconfigured with an open-concept layout, and rebuilt with full City permits, including all-new plumbing, electrical, insulation, drywall, HVAC, roof, windows, doors, flooring, fixtures, appliances, hardscaping, and landscaping. A sleek modern entry leads into an expansive living and dining area with oversized sliders showcasing stunning mountain views and true indoor/outdoor flow. The showpiece chef’s kitchen features a massive waterfall island, custom cabinetry, premium quartzite slab counters, full slab backsplash, stainless steel appliances, double ovens, a 6-burner range, wine/beverage storage, and designer lighting. The primary suite is a private retreat with vaulted ceilings, a modern fireplace, picture-window views, a walk-in closet, and a spa-caliber bathroom with an oversized glass shower, dual rain heads, skylight, floating vanity, and premium tilework. Three additional bedrooms offer exceptional versatility, including two en-suite rooms perfect for guests, multigenerational living, or home office needs. All bathrooms feature frameless glass showers, LED-lit mirrors, and floating vanities. The backyard delivers the ultimate Palm Springs resort experience with a newly renovated inground pool & spa, expansive patios, modern hardscaping, privacy walls, mature palms, and unobstructed desert hill and mountain vista views; ideal for entertaining or peaceful sunset evenings. Located in the coveted Tahquitz River Estates, this home offers quiet streets, lush palms, and unbeatable proximity to downtown. Just minutes from world-class dining, boutique shopping, art galleries, spa resorts, golf, and scenic hiking trails, the location blends serenity with convenience. Whether you seek a full-time residence, a weekend sanctuary, or a high-performing vacation rental, this property delivers the luxury, and lifestyle buyers want. Move-in ready, fully renovated, and impeccably designed. Tour this exceptional Palm Springs retreat today.
| Price History | |
|---|---|
| 8/27/2026 | Listed $1,695,000 |
General Features
| Living Area | 2554 |
|---|---|
| Sewer | Public Sewer |
| Heating | Central |
| Cooling | Central Air |
| Utilities | Electricity Connected,Natural Gas Connected,Sewer Connected,Water Connected |
| Possession | Close Of Escrow |
| Roof | Foam |
| Appliances | 6 Burner Stove,Double Oven,Dishwasher,Disposal,Gas Range,Microwave,Refrigerator,Tankless Water Heater,Water To Refrigerator,Water Heater |
| Garage Spaces | 2 |
| Patio/Porch Features | Concrete |
| Architectural Style | Modern |
| Pool Features | Private |
| Security Features | Carbon Monoxide Detector(s),Smoke Detector(s) |
| Construction Materials | Frame,Stucco |
| Year Built | 1935 |
| Electric | Electricity - On Property,220 Volts in Garage,220 Volts in Laundry,Standard |
| View | Hills |
| Stories Count | 1 |
| Levels | One |
| Property Subtype | Single Family Residence |
| Community Features | Curbs,Gutter(s) |
| Accessibility | None |
| County | Riverside |
| New Construction | false |
| Property Type | Residential |
| HOA | false |
| Attached Garage | false |
| Energy Efficient | HVAC,Insulation,Lighting,Water Heater |
| Subdivision Name | Tahquitz River Estates (33510) |
| Garage Y/N | true |
| Full Baths | 3 |
| Special Listing Conditions | Standard |
| Status | Active |
| Directions | S Palm Canyon Dr / E Ocotillo Ave |
| City | Palm Springs |
| Entry Location | 1 |
| Senior Community Y/N | false |
| High School District | Palm Springs Unified |
| Number Of Units Total | 1 |
| MLS Area | 334 - South End Palm Springs |
| Lot Size Units | Square Feet |
| Lot Size Square Feet | 9583 |
| Listing Terms | Cash,Cash to New Loan,Conventional,Submit,VA Loan |
| Spa Features | Private |
| Property Attached Y/N | false |
| Land Lease Y/N | false |
| Current Financing | None |
| Property Condition | Updated/Remodeled,Turnkey |
| Walk Score | 57 |
| Additional Parcels Y/N | false |
| Lease Considered Y/N | false |
| Virtual Tour | https://thephotodewd.hd.pics/218-Ocotillo-Ave/idx |
| Structure Type | House |
| Living Area Units | Square Feet |
| Standard Status | Active |
| Occupancy Type | Vacant |
| Year Built Source | Assessor |
| Tax Lot | 28 |
| Virtual Tour | https://thephotodewd.hd.pics/218-Ocotillo-Ave |
| Property Sub Type Additional | Single Family Residence |
| PostalCity | PALM SPRINGS |
Interior Features
| Interior Amenities | Breakfast Bar,Separate/Formal Dining Room,Open Floorplan,Quartz Counters,Recessed Lighting,All Bedrooms Down,Main Level Primary,Primary Suite,Walk-In Closet(s) |
|---|---|
| Flooring | Tile |
| Fireplace Features | Primary Bedroom |
| Total Stories | 1 |
| Common Walls | No Common Walls |
| Air Conditioning Y/N | true |
| Heating Y/N | true |
| Window Features | Double Pane Windows,ENERGY STAR Qualified Windows,Low-Emissivity Windows,Screens,Skylight(s) |
| Fireplace Y/N | true |
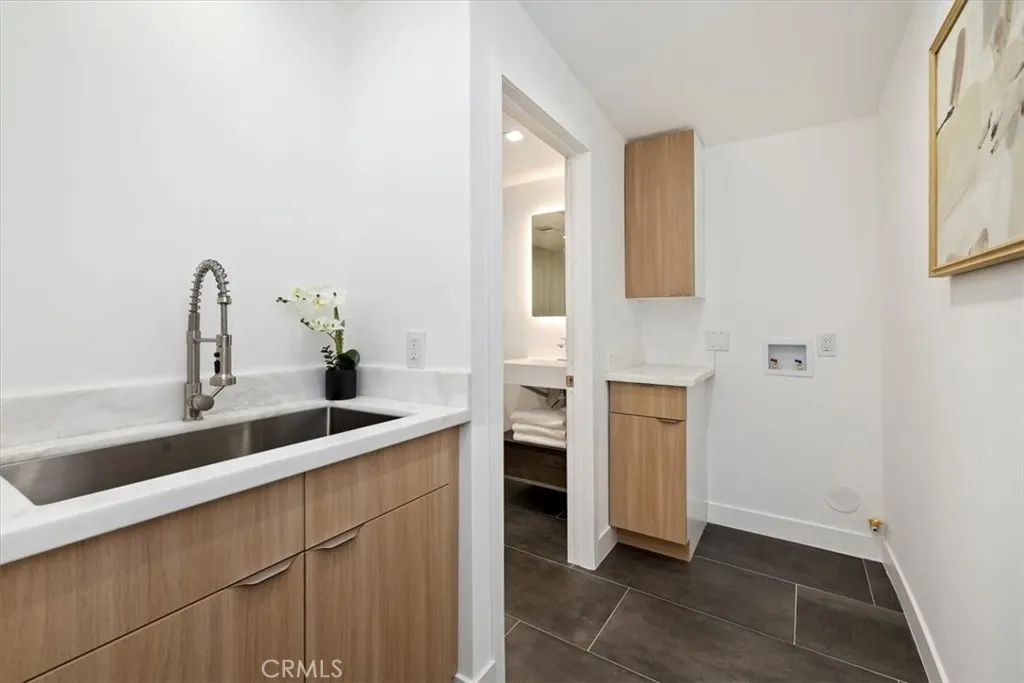
| Laundry Features | Washer Hookup,Gas Dryer Hookup,Laundry Room,Stacked |
| Total Bedrooms | 4 |
| Entry Level | 1 |
| Main Level Bedrooms | 4 |
| Main Level Bathrooms | 3 |
| LivingAreaSource | Assessor |
| Total Baths | 3 |
Exterior Features
| Fencing | Block,Stucco Wall,Wrought Iron |
|---|---|
| Parking Features | Garage |
| Lot Features | Front Yard,Landscaped,Level,Sprinklers Timer,Sprinkler System,Yard |
| Water Source | Public |
| Total Parking | 2 |
| Lot Size Area | 9583 |
| Foundation Details | Raised,Slab |
| Spa | true |
| Lot Size Acres | 0.22 |
| Road Surface Type | Paved |
| Private Pool | true |
| Lot Size Source | Assessor |
| Door Features | Sliding Doors |
| Road Frontage Type | City Street |
Amenities
- Foreclosure
- Views
- Short Sale
- New Construction
- Adult 55+
- Lease To Own
- No HOA Fees
- Furnished
- Primary On Main
- Air Conditioning
- Seller Finance
- Green
- Fixer Upper
- Horse
- Golf
- Fireplace
- Deck
- Garage
- Basement
- Pool
Property vs Single Family Average in 92264
Price
Year Built
Walkscore
 Based on information from California Regional Multiple Listing Service, Inc. as of September 13, 2026 2:19 AM UTC This information is for your personal, non-commercial use and may not be used for any purpose other than to identify prospective properties you may be interested in purchasing. Display of MLS data is usually deemed reliable but is NOT guaranteed accurate by the MLS. Buyers are responsible for verifying the accuracy of all information and should investigate the data themselves or retain appropriate professionals. Information from sources other than the Listing Agent may have been included in the MLS data. Unless otherwise specified in writing, Broker/Agent has not and will not verify any information obtained from other sources. The Broker/Agent providing the information contained herein may or may not have been the Listing and/or Selling Agent.
 The information being provided by Conejo Simi Moorpark Association of REALTORS ® ("CSMAR") is for the visitor's personal, non-commercial use and may not be used for any purpose other than to identify prospective properties visitor may be interested in purchasing. Any information relating to a property referenced on this web site comes from the Internet Data Exchange ("IDX") program of CSMAR. This web site may reference real estate listing(s) held by a brokerage firm other than the broker and/or
