
Address
51 Red Cypress Ct, Danville, CA
Price
$ 3,999,888
Property Attributes
- MLS#41141584
- TypeSingle Family
- Listing Status Active
- CountyContra Costa
- CityDanville
- NeighborhoodBLACKHAWK C. C.
- Zip94506
- Style
- Year Built1986
- Price$ 3,999,888
- Bedrooms4
- Full Bathrooms3
- Half Bathrooms2
- Sqr Footage5822
- Lot Size0.3168 Acres
Data Source:
California Regional MLS (CRMLS)
Property Description
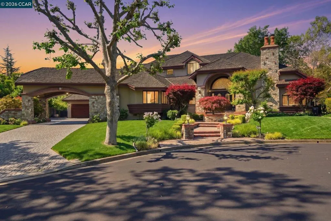
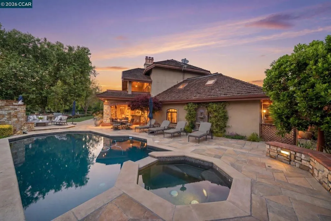
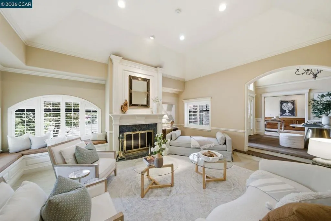
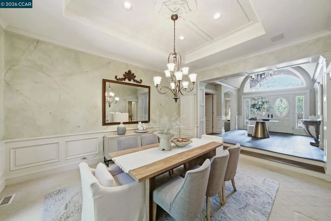
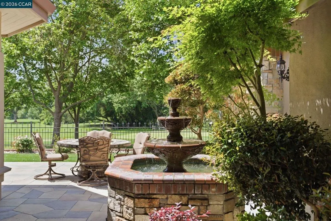
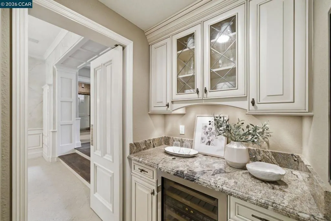
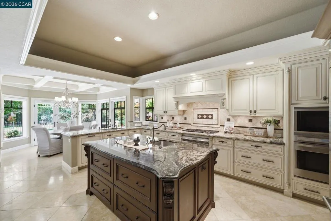
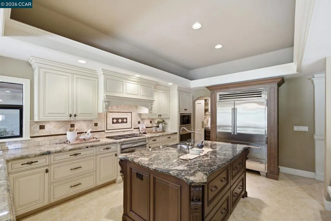
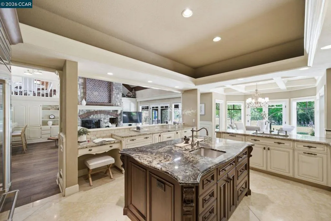
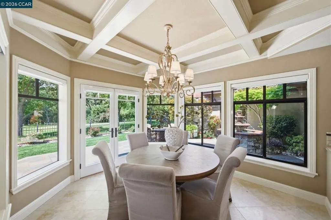
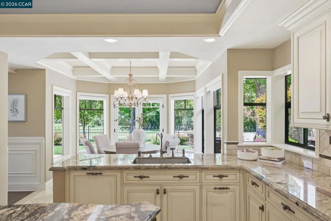
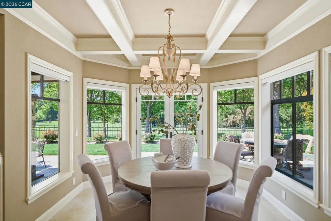
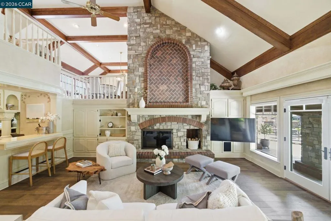
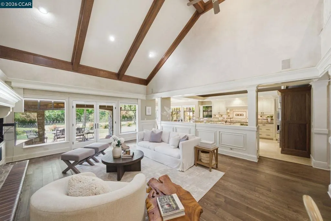
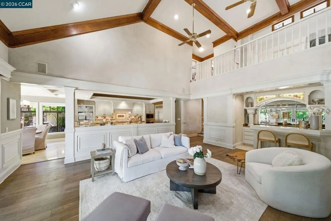
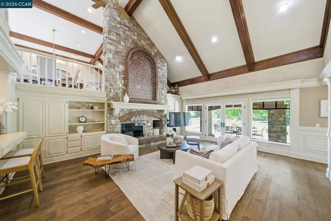
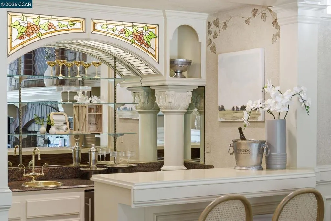
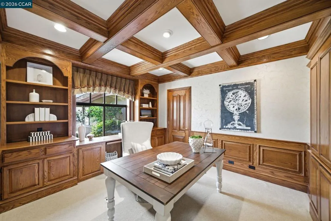
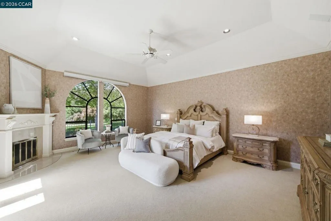
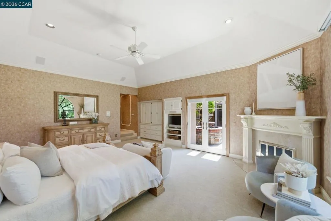
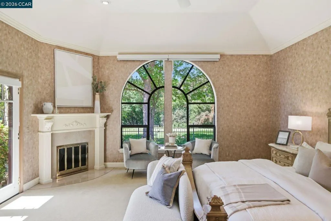
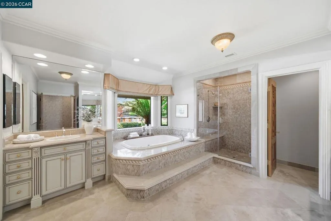
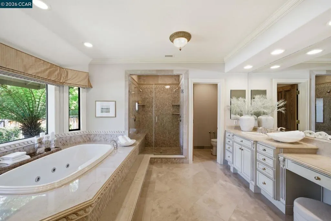
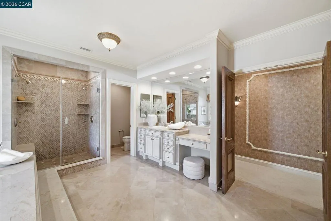
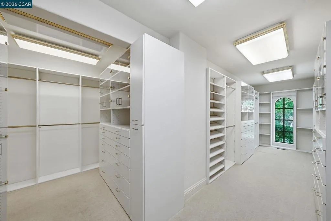
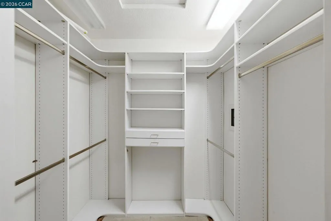
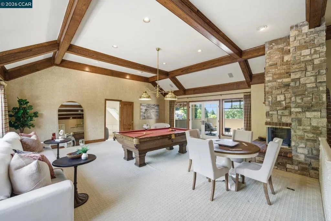
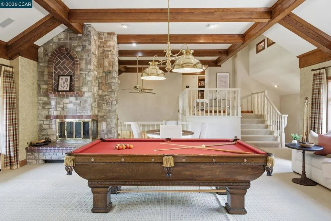
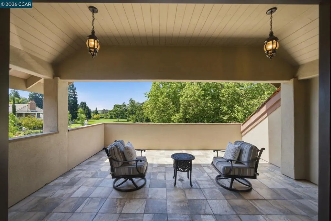
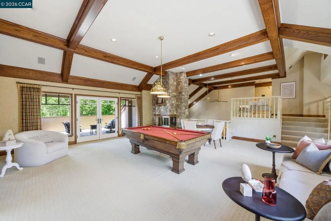
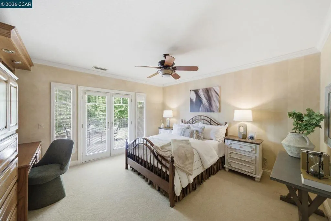
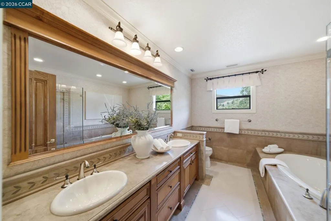
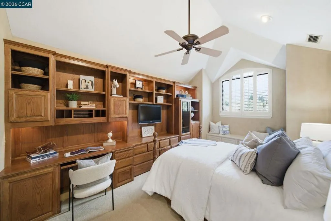
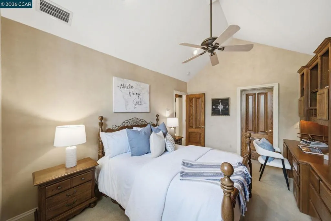
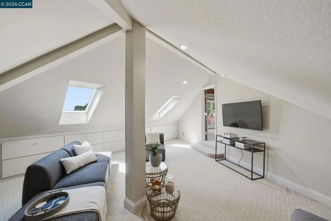
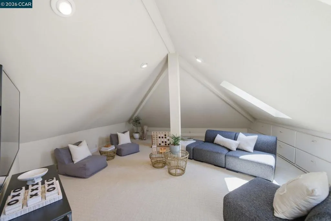
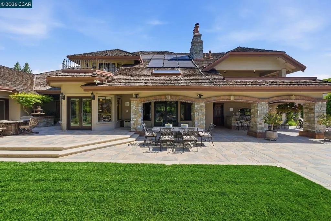
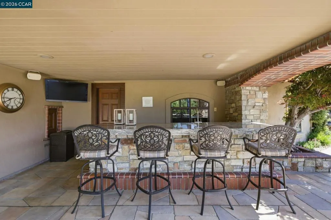
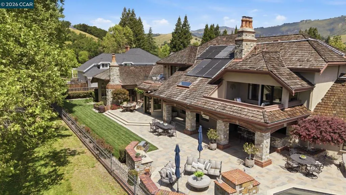
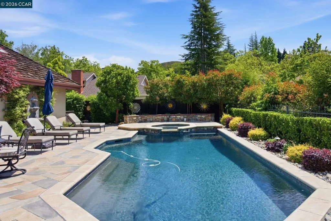

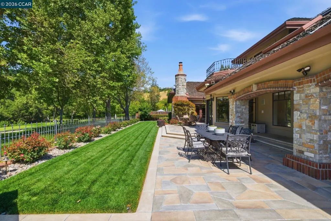
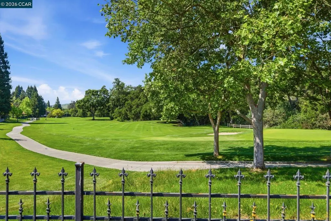
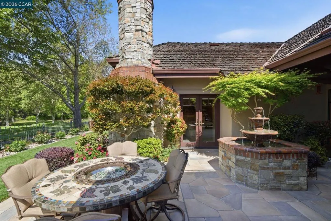
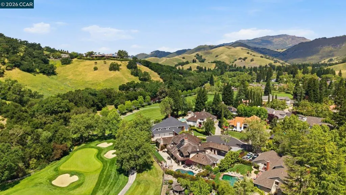
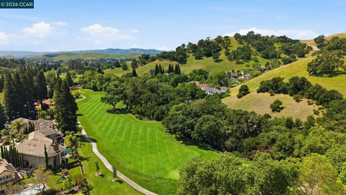
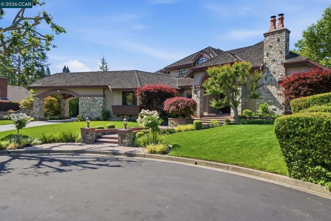
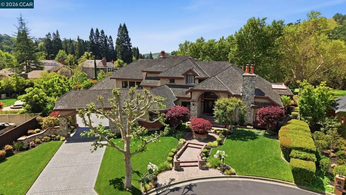
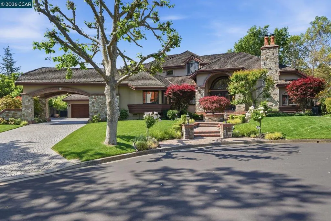
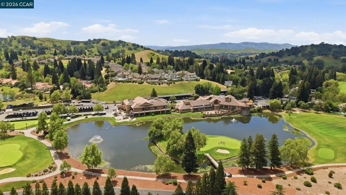
HUGE PRICE IMPROVEMENT!! Country Club Living at its finest with breathtaking views! Enter through the main gates of Blackhawk Country Club and arrive moments later at exclusive Red Cypress Court, a private enclave of just four distinguished homes. This exceptional estate, masterfully built by Morweg Development Group, a premier builder of luxury custom estates, offers approximately 5,800 square feet of refined living on an expansive 13,800 square foot lot. Ideally positioned along the 8th green of the Lakeside Golf Course the fairway views are simply breathtaking! From the moment you arrive, the home’s striking curb appeal captivates with manicured grounds, a cobblestone driveway, and elegant porte- cochère. Inside, grand double leaded glass doors reveal a thoughtfully designed interior where quality craftsmanship, high-end custom millwork and timeless elegance shine throughout. The spacious layout features a formal living room with an elegant fireplace, a spacious formal dining room with French doors to the backyard, a dedicated office, and an expansive great room with a fireplace that serves as its architectural focal point anchored by a beautifully remodeled chef’s kitchen. The luxurious main-level primary suite offers comfort and privacy, complete with an incredible oversized walk-in closet designed to impress with abundant storage and boutique-style space, French doors to the backyard and a private fireplace. There is an additional bedroom suite on the main floor with a sitting area and a separate entrance. Upstairs, the centerpiece is a versatile loft or rumpus room—complete with a pool table and a fireplace and a large outdoor deck—providing the perfect space for entertaining. Two generously sized bedrooms, both with built-ins and walk-in closets and an additional bonus room that can serve as a fifth bedroom, office, or playroom complete the second level, making this an ideal floor plan for multi-generational living! Step outside to a resort-style backyard designed for year-round enjoyment, complete with a sparkling pebble-tec pool and spa, built-in BBQ island, custom bar with sink and TV, built-in fireplace, tranquil fountains, and multiple seating areas. Ideally located within the gates, this remarkable home is just a short golf cart ride to the Lakeside Clubhouse, offering the ultimate Blackhawk lifestyle. Danville offers upscale shopping, unique restaurants and entertainment and award-winning Public Schools.
| Price History | |
|---|---|
| 7/14/2026 | Listed $4,295,000 |
| 9/9/2026 | 7$3,999,888 |
General Features
| Living Area | 5822 |
|---|---|
| Heating | Forced Air,Natural Gas |
| Cooling | Central Air |
| Possession | Close Of Escrow |
| Roof | Shingle |
| Appliances | Gas Water Heater,Dryer,Washer |
| HOA Fee | 210 |
| Garage Spaces | 3 |
| Patio/Porch Features | Deck,Patio |
| Architectural Style | Custom |
| Pool Features | Gas Heat,In Ground,Solar Heat |
| Construction Materials | Brick,Stucco |
| Year Built | 1986 |
| View | Golf Course,Hills,Mountain(s),Trees/Woods |
| Stories Count | 2 |
| Levels | Two |
| Property Subtype | Single Family Residence |
| Assoc Fee Paid Per | Monthly |
| County | Contra Costa |
| New Construction | false |
| Property Type | Residential |
| Association Amenities | Playground,Security |
| HOA | true |
| Attached Garage | true |
| Subdivision Name | BLACKHAWK C. C. |
| Garage Y/N | true |
| Other Structures | Storage |
| Full Baths | 3 |
| Status | Active |
| Directions | Cross Street: BLACKHAWK CLUB. |
| City | Danville |
| Association Name | BLACKHAWK HOA |
| High School District | San Ramon Valley |
| Lot Size Units | Square Feet |
| Lot Size Square Feet | 13800 |
| Carport Y/N | true |
| Listing Terms | Cash,Conventional |
| Virtual Tour | https://youtu.be/5UVp7yI4PRs |
| Builder Name | MORWEG DEVELOPMENT |
| Standard Status | Active |
| Occupancy Type | Vacant |
| Virtual Tour | https://www.51redcypressct.com |
| Property Sub Type Additional | Single Family Residence |
| PostalCity | DANVILLE |
Interior Features
| Interior Amenities | Breakfast Area,Eat-in Kitchen |
|---|---|
| Flooring | Carpet,Stone,Wood |
| Fireplace Features | Family Room,Living Room,Primary Bedroom |
| Air Conditioning Y/N | true |
| Heating Y/N | true |
| Fireplace Y/N | true |
| Half Baths | 2 |
| Total Bedrooms | 4 |
| Total Baths | 5 |
Exterior Features
| Parking Features | Carport,Garage,Golf Cart Garage,Garage Door Opener |
|---|---|
| Lot Features | Back Yard,Close to Clubhouse,Cul-De-Sac,Front Yard,Garden,Sprinklers Timer,Street Level,Yard |
| Total Parking | 3 |
| Lot Size Area | 13800 |
| Lot Size Acres | 0.3168 |
| Private Pool | false |
| Lot Size Source | Appraiser |
| Builder Model | CUSTOM |
Amenities
- Foreclosure
- Views
- Short Sale
- New Construction
- Adult 55+
- Lease To Own
- No HOA Fees
- Furnished
- Primary On Main
- Air Conditioning
- Seller Finance
- Green
- Fixer Upper
- Horse
- Golf
- Fireplace
- Deck
- Garage
- Basement
- Pool
Property vs Single Family Average in 94506
Price
Year Built
 Based on information from California Regional Multiple Listing Service, Inc. as of September 12, 2026 2:27 AM UTC This information is for your personal, non-commercial use and may not be used for any purpose other than to identify prospective properties you may be interested in purchasing. Display of MLS data is usually deemed reliable but is NOT guaranteed accurate by the MLS. Buyers are responsible for verifying the accuracy of all information and should investigate the data themselves or retain appropriate professionals. Information from sources other than the Listing Agent may have been included in the MLS data. Unless otherwise specified in writing, Broker/Agent has not and will not verify any information obtained from other sources. The Broker/Agent providing the information contained herein may or may not have been the Listing and/or Selling Agent.
 The information being provided by Conejo Simi Moorpark Association of REALTORS ® ("CSMAR") is for the visitor's personal, non-commercial use and may not be used for any purpose other than to identify prospective properties visitor may be interested in purchasing. Any information relating to a property referenced on this web site comes from the Internet Data Exchange ("IDX") program of CSMAR. This web site may reference real estate listing(s) held by a brokerage firm other than the broker and/or
