






Address
43335 N Heritage Palms Drive, Indio, CA
Price
$ 585,000
Property Attributes
- MLS#219152197DA
- TypeSingle Family
- Listing Status Active
- CountyRiverside
- CityIndio
- Area Not Defined
- NeighborhoodHeritage Palms CC
- Zip92201
- Style
- Year Built2002
- Price$ 585,000
- Bedrooms2
- Full Bathrooms2
- Half Bathrooms0
- Sqr Footage1810
- Lot Size0.13 Acres
Data Source:
California Regional MLS (CRMLS)
Property Description
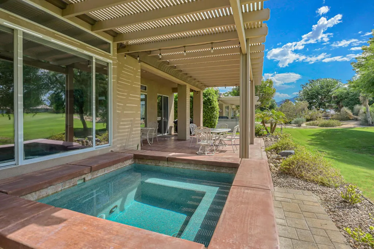
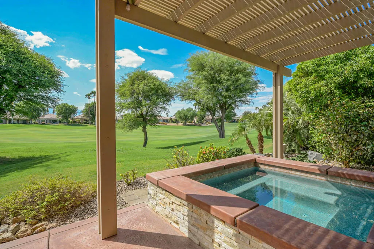
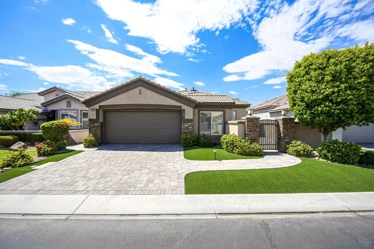
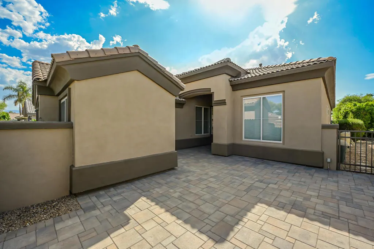
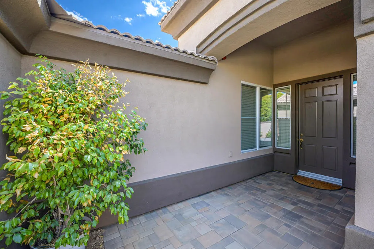
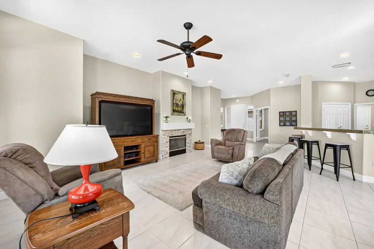
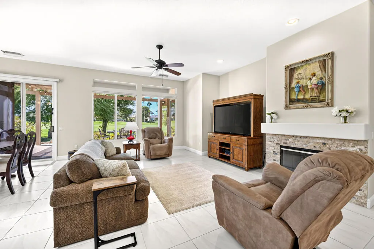
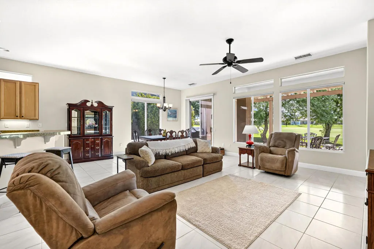
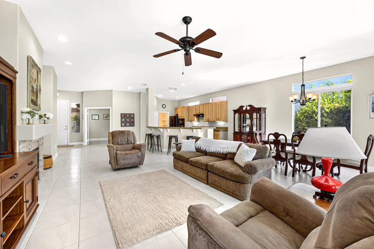
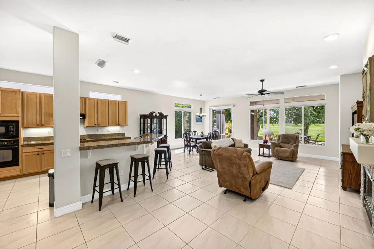
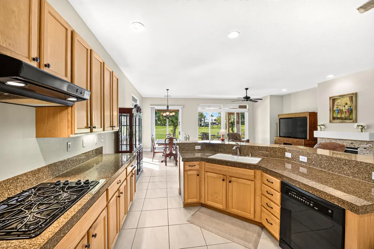
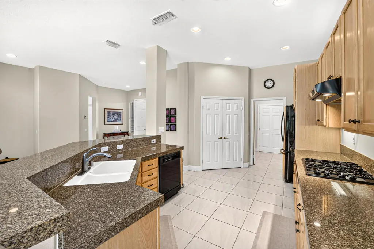
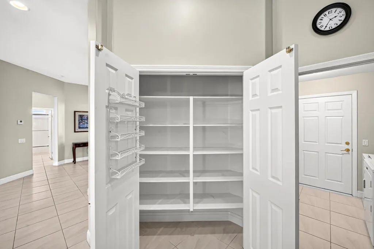
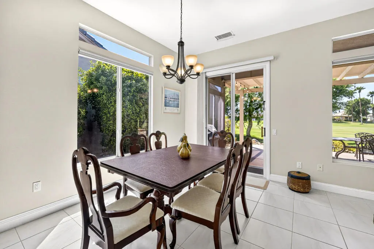
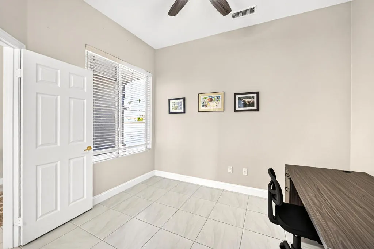
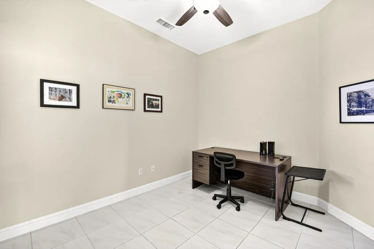
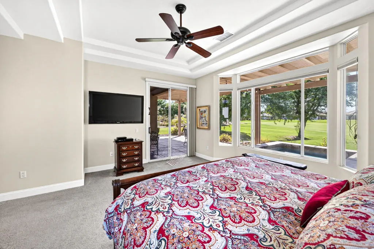
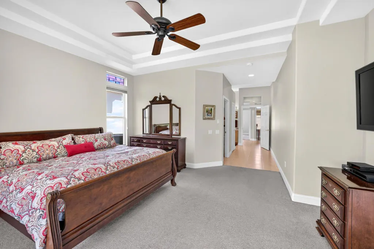
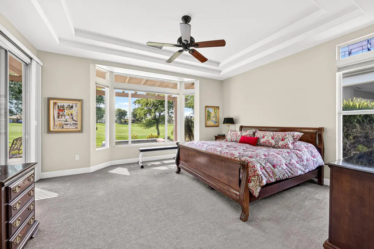
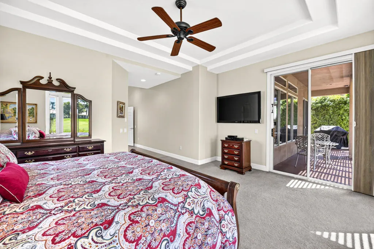
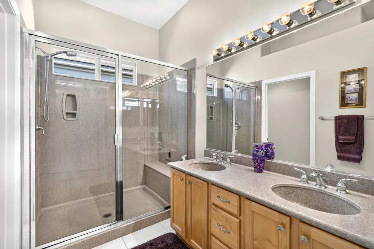
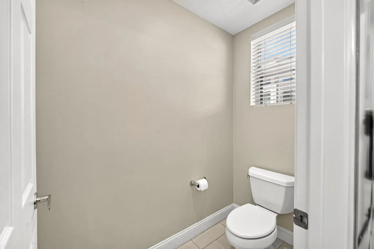
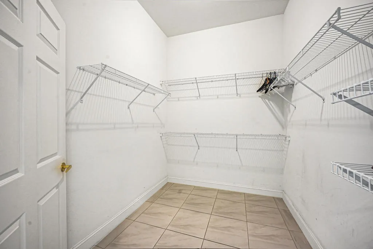
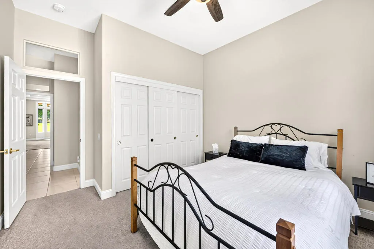
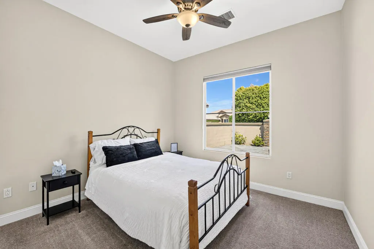
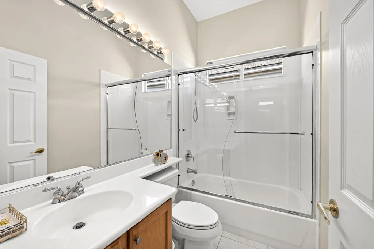
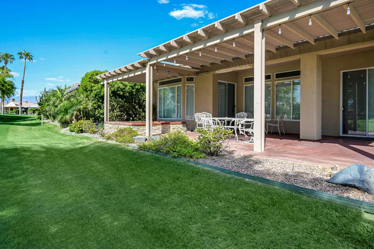
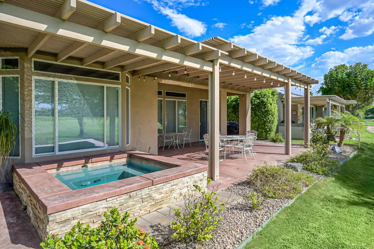
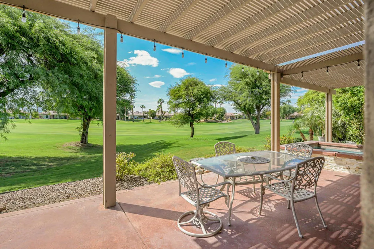
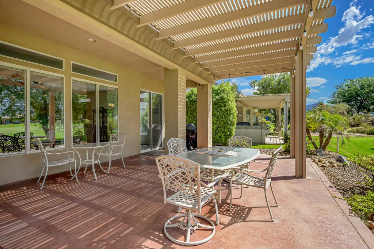
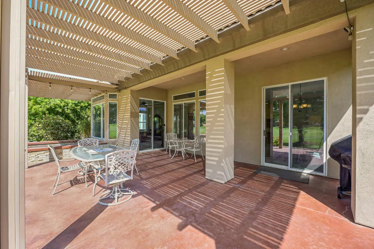
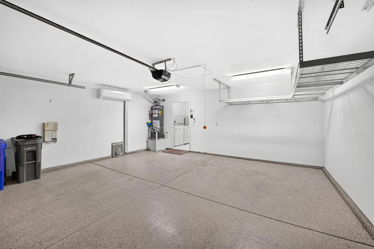
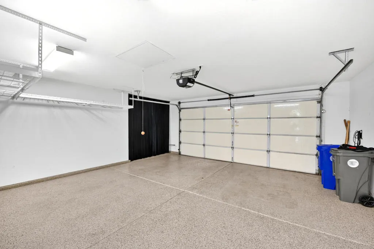
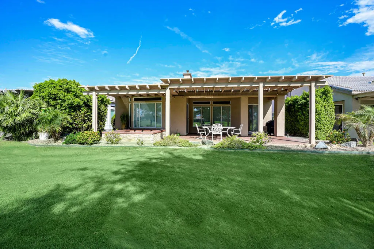
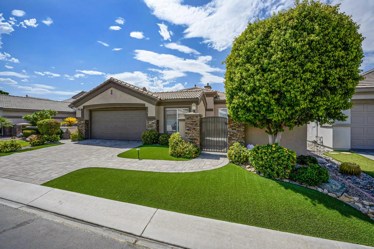
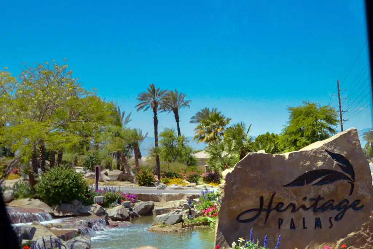
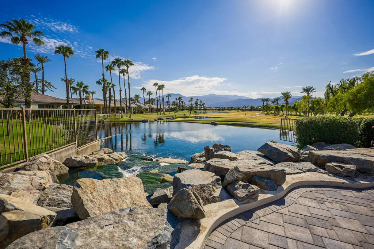
Exceptional golf course living awaits in Heritage Palms Country Club! Perfectly positioned along the 6th fairway with western exposure, beautiful mountain views, and sweeping golf course vistas, this expanded Merion floor plan offers 1,810 square feet of light-filled living space with 2 bedrooms plus a den and 2 bathrooms. Built in 2002 and beautifully maintained, the home makes an impressive first impression with stacked-stone accents, an expansive paver driveway, lush landscaping, a private gated courtyard, and a golf cart garage. Inside, the open-concept floor plan features soaring ceilings, abundant windows, tile flooring throughout the main living areas, and a spacious great room with a fireplace--all designed to take advantage of the picturesque fairway setting. The kitchen opens seamlessly to the living and dining areas and features granite countertops, plentiful cabinetry, a breakfast bar, and generous workspace for entertaining. The spacious primary suite is a private retreat with tranquil golf course views, direct access to the back patio, a walk-in closet, and views overlooking the private pebble-finish spa. A comfortable guest bedroom and versatile den provide plenty of space for visitors, a home office, or hobbies. Step outside and experience the best of desert living. The extended covered patio creates an inviting outdoor entertaining space overlooking the 6th fairway, while the private spa is perfectly positioned for relaxing and taking in the beautiful surroundings. Western exposure showcases mountain views and spectacular desert skies, creating an exceptional backdrop for afternoons and evenings outdoors. Additional highlights include an epoxy-finished garage with mini-split climate control and overhead storage, golf cart garage, extensive paver hardscape, private courtyard, and an immaculate exterior reflecting true pride of ownership. Located within the highly desirable 55+ Heritage Palms Country Club, this beautiful golf course home offers the perfect combination of comfort, views, indoor-outdoor living, and the active desert lifestyle.
| Price History | |
|---|---|
| 9/2/2026 | Listed $585,000 |
General Features
| Living Area | 1810 |
|---|---|
| Heating | Central,Forced Air,Fireplace(s),Natural Gas |
| Cooling | Central Air |
| Possession | Close Of Escrow |
| Roof | Tile |
| Appliances | Dishwasher,Gas Cooktop,Disposal,Gas Water Heater,Microwave,Refrigerator |
| HOA Fee | 600 |
| Garage Spaces | 2 |
| Patio/Porch Features | Covered |
| Security Features | Gated Community,24 Hour Security |
| Construction Materials | Stucco |
| Year Built | 2002 |
| View | Golf Course,Mountain(s) |
| Stories Count | 1 |
| Levels | One |
| Property Subtype | Single Family Residence |
| Community Features | Golf,Gated |
| Assoc Fee Paid Per | Monthly |
| County | Riverside |
| New Construction | false |
| Property Type | Residential |
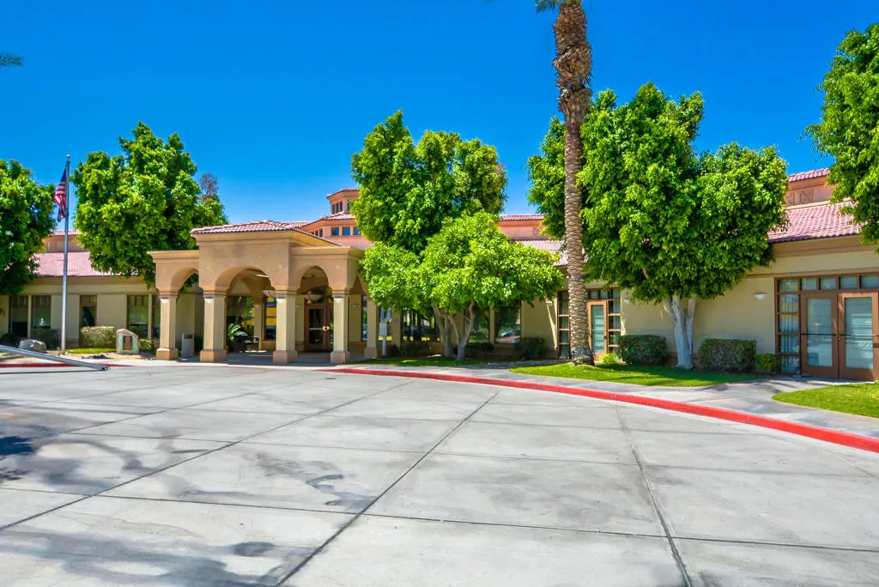
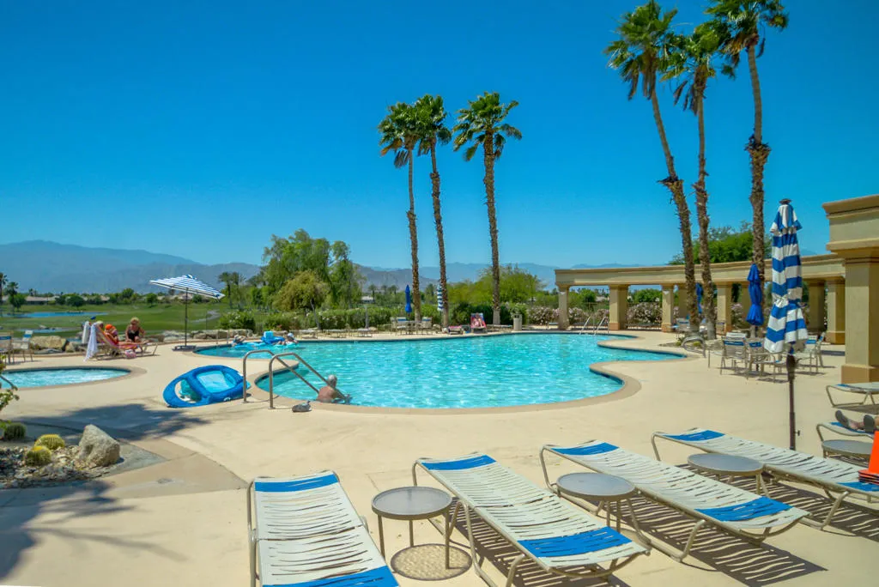
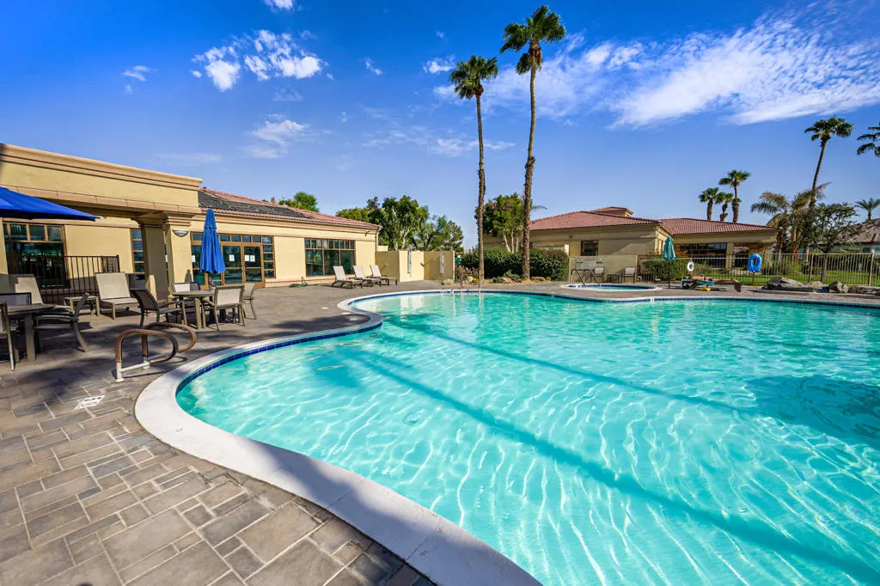
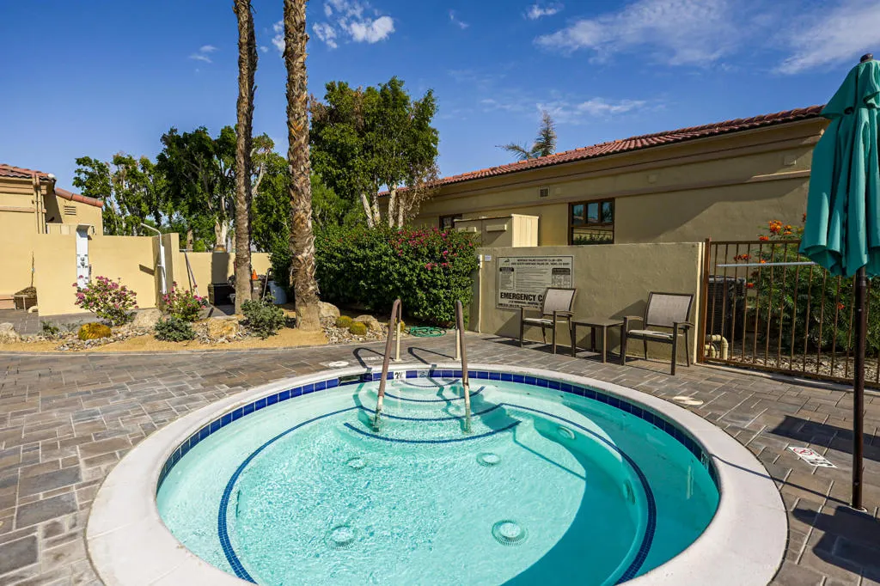
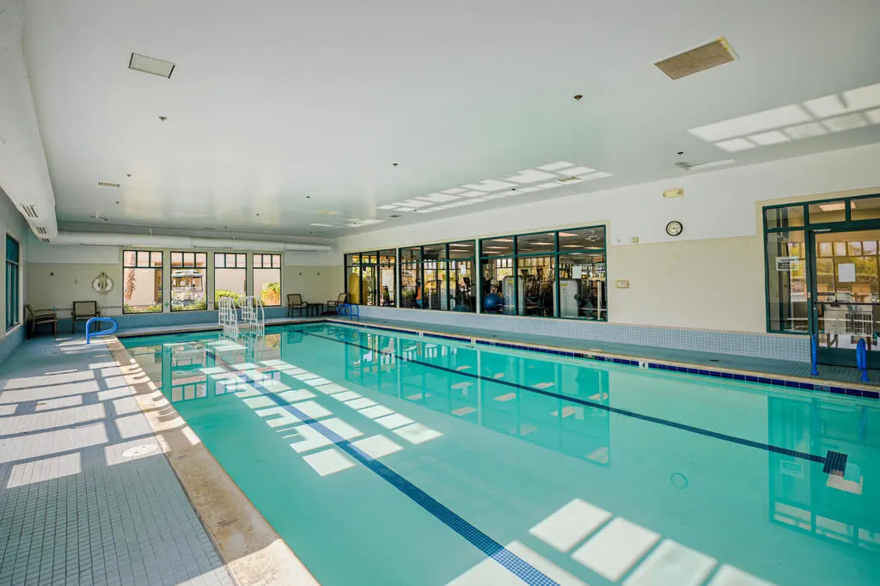
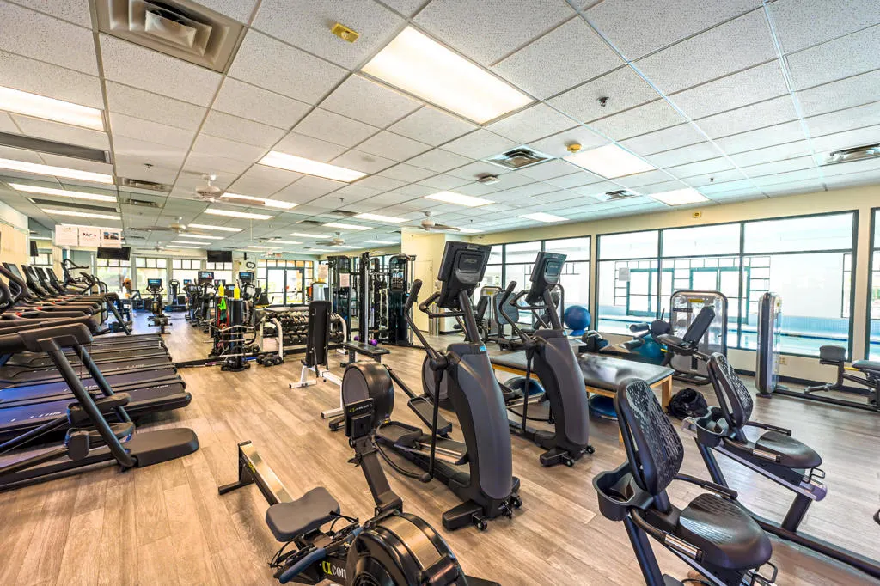
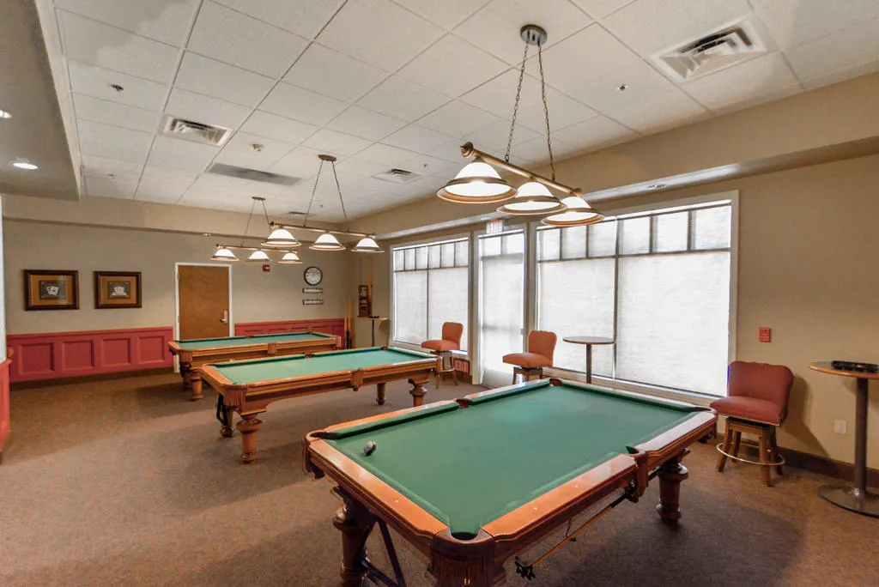
| Association Amenities | Bocce Court,Billiard Room,Clubhouse,Fitness Center,Golf Course,Game Room,Meeting Room,Meeting/Banquet/Party Room,Pet Restrictions,Tennis Court(s),Cable TV |
| HOA | true |
| Attached Garage | true |
| Subdivision Name | Heritage Palms CC |
| Garage Y/N | true |
| Full Baths | 2 |
| Special Listing Conditions | Standard |
| Status | Active |
| Directions | From I-10, exit on Jefferson St and head south, turn left on Fred Waring Drive, then left into the north gate of Heritage Palms Country Club. Enter through the gate and go straight, property will be on the left. Cross Street: Royal Aberdeen Drive. |
| City | Indio |
| Disclosures | Covenants/Restrictions Disclosure,HOA Disclosure |
| Senior Community Y/N | true |
| Open Parking Spaces | 2 |
| MLS Area | 699 - Not Defined |
| Lot Size Units | Square Feet |
| Lot Size Square Feet | 5663 |
| Listing Terms | Cash,Cash to New Loan,Submit |
| Spa Features | In Ground,Private |
| Property Attached Y/N | false |
| Land Lease Y/N | false |
| Lease Considered Y/N | false |
| Virtual Tour | https://my.matterport.com/show/?m=JNuV8wdR8Bf |
| Standard Status | Active |
| Year Built Source | Assessor |
| Virtual Tour | https://my.matterport.com/show/?m=JNuV8wdR8Bf |
| Property Sub Type Additional | Single Family Residence |
| PostalCity | INDIO |
Interior Features
| Interior Amenities | Breakfast Bar,Separate/Formal Dining Room,High Ceilings,Open Floorplan,Recessed Lighting,Primary Suite |
|---|---|
| Flooring | Carpet,Tile |
| Fireplace Features | Gas,Great Room |
| Total Stories | 1 |
| Air Conditioning Y/N | true |
| Heating Y/N | true |
| Window Features | Blinds |
| Fireplace Y/N | true |
| Total Bedrooms | 2 |
| Total Baths | 2 |
Exterior Features
| Parking Features | Direct Access,Driveway,Garage,Golf Cart Garage,Garage Door Opener |
|---|---|
| Lot Features | Drip Irrigation/Bubblers,Landscaped,On Golf Course,Planned Unit Development |
| Total Parking | 4 |
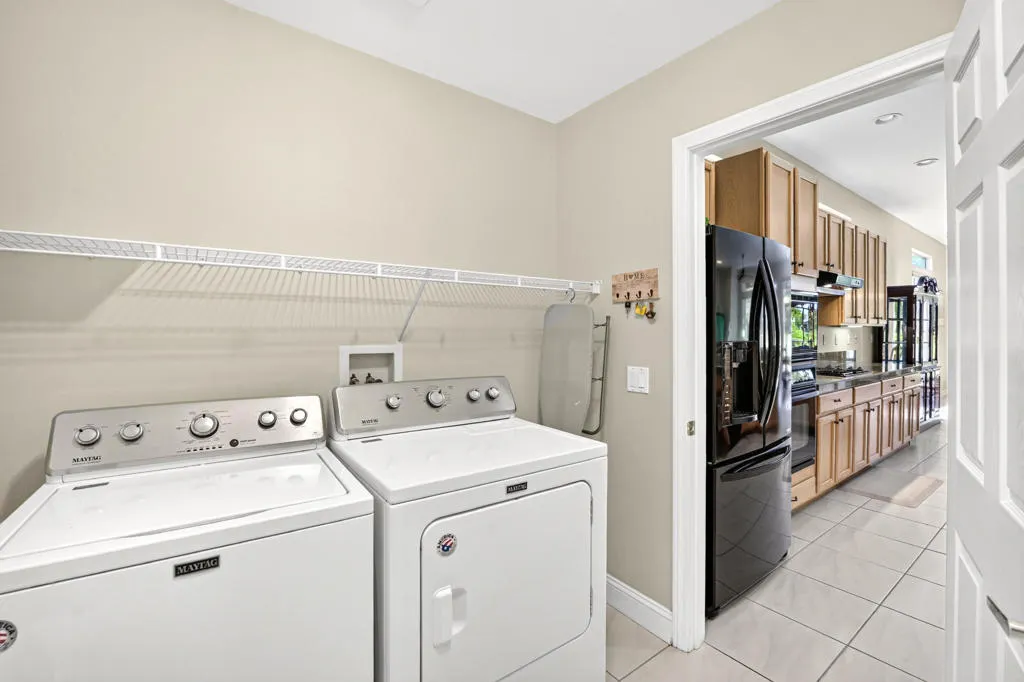
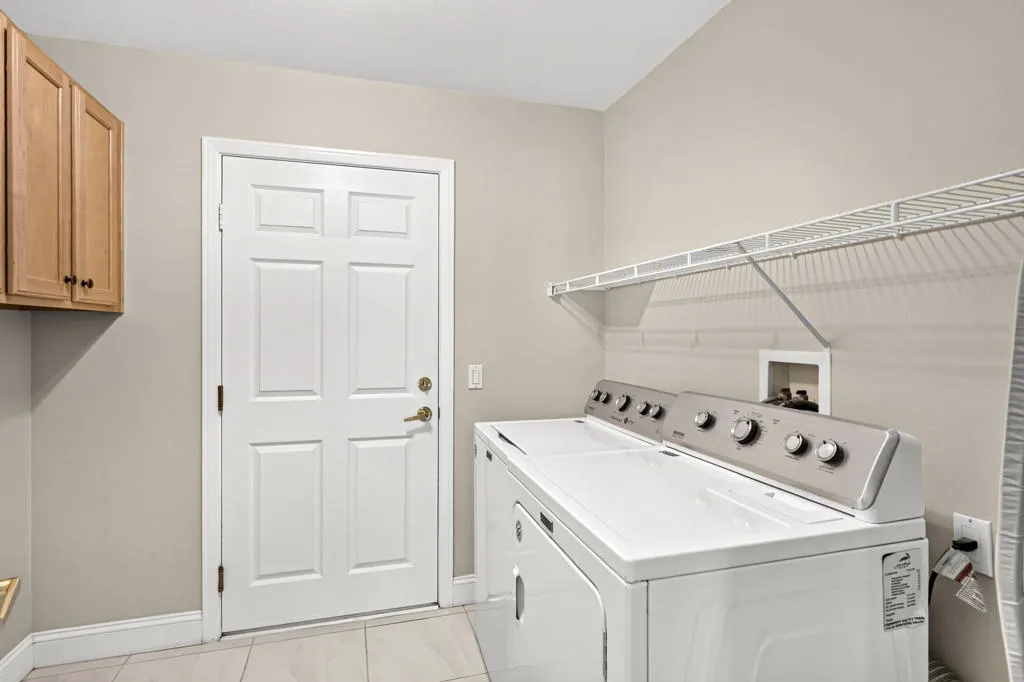
| Inclusions | Washer/Dryer/Refrigerator |
| Lot Size Area | 5663 |
| Foundation Details | Slab |
| Spa | false |
| Lot Size Acres | 0.13 |
| Private Pool | false |
| Lot Size Source | Assessor |
| Door Features | Sliding Doors |
| Builder Model | Extended Merion Plan |
Amenities
- Foreclosure
- Views
- Short Sale
- New Construction
- Adult 55+
- Lease To Own
- No HOA Fees
- Furnished
- Primary On Main
- Air Conditioning
- Seller Finance
- Green
- Fixer Upper
- Horse
- Golf
- Fireplace
- Deck
- Garage
- Basement
- Pool
Property vs Single Family Average in 92201
Price
Year Built
 Based on information from California Regional Multiple Listing Service, Inc. as of September 15, 2026 2:26 AM UTC This information is for your personal, non-commercial use and may not be used for any purpose other than to identify prospective properties you may be interested in purchasing. Display of MLS data is usually deemed reliable but is NOT guaranteed accurate by the MLS. Buyers are responsible for verifying the accuracy of all information and should investigate the data themselves or retain appropriate professionals. Information from sources other than the Listing Agent may have been included in the MLS data. Unless otherwise specified in writing, Broker/Agent has not and will not verify any information obtained from other sources. The Broker/Agent providing the information contained herein may or may not have been the Listing and/or Selling Agent.
 The information being provided by Conejo Simi Moorpark Association of REALTORS ® ("CSMAR") is for the visitor's personal, non-commercial use and may not be used for any purpose other than to identify prospective properties visitor may be interested in purchasing. Any information relating to a property referenced on this web site comes from the Internet Data Exchange ("IDX") program of CSMAR. This web site may reference real estate listing(s) held by a brokerage firm other than the broker and/or
